Warehouse wall painting starts with an access plan. Before work begins, identify which walls will be painted, what stock or equipment blocks them, who will clear and protect each area, and how the painting zone will be separated from normal warehouse traffic. Those decisions help turn a broad request into a practical project scope.
A wall that looks easy to reach during a walk-through may sit behind a full rack by the time the crew arrives. A receiving area that is quiet at 8 a.m. may be busy for the rest of the day. For warehouse and facility managers in Fridley, Coon Rapids and nearby Minnesota communities, these details deserve attention before a start date is agreed.
Define Exactly Which Warehouse Surfaces Are Included
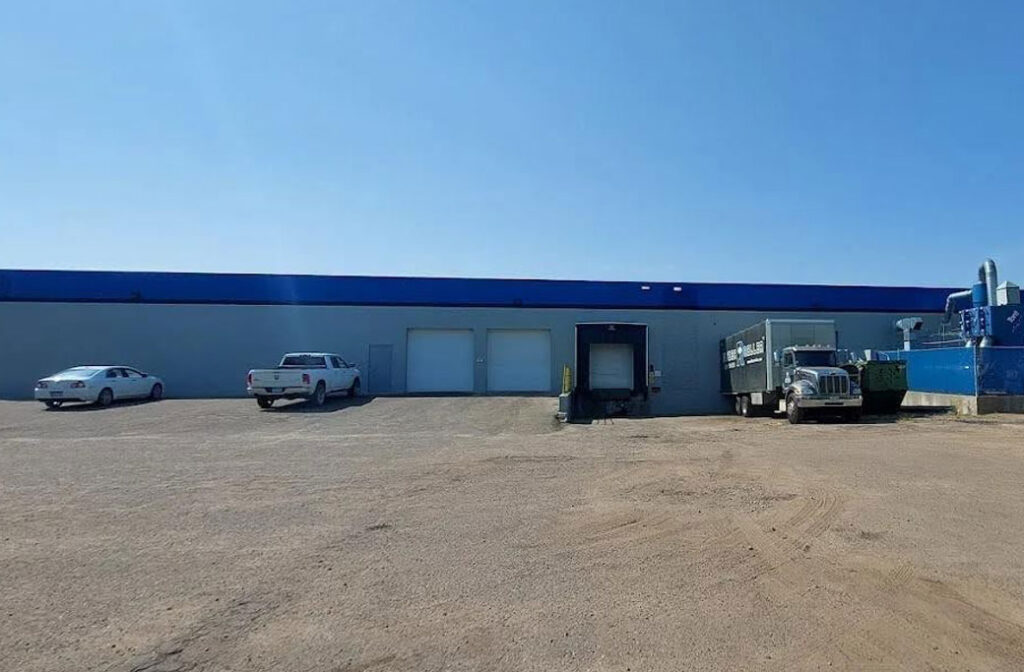
Start with a simple floor plan or a set of labeled photos. Identify the wall sections, columns, door frames, and other surfaces you want assessed. Separate warehouse walls from adjoining offices, break rooms, or customer areas, so the estimate reflects the actual work.
Warehouse interior painting can involve different conditions within one building. A masonry perimeter wall, a drywall partition, and a previously coated metal surface may need different preparation and products. Record visible damage, peeling, staining or recurring moisture concerns for the site visit, rather than assuming one approach fits every surface.
Also identify what is outside the proposed scope. Ceiling decks, pipes, machinery, racks, floors, doors and exterior surfaces should not be assumed to be included simply because they share the same space.
Plan Access Around Racking and Stored Inventory
Fixed racks and stored goods can affect how much of a wall is reachable. During the assessment, review the clearance between the wall and shelving, the height of the work, and the route needed to bring equipment into the area. The painter needs a usable work area for cleaning and preparation as well as for applying paint.
Decide What Must Move
Ask which pallets, shelving contents, packaging or equipment must be relocated, and which items can remain protected in place. Covering stock does not create access behind it. A blocked wall section may require a different sequence, a cleared bay or an expressly excluded area.
Agree who will handle each relocation and when it will happen. Warehouse staff or another qualified provider may need to move inventory or manage rack changes. Do not assume these tasks are part of the painting contract.
Record Any Inaccessible Areas
If an area cannot be cleared, document the boundary in the scope. Agree where the finish will stop and whether that area will be addressed later. This avoids an estimate that assumes full access while the facility expects the racks to remain untouched.
Assign Protection Responsibilities Before Work Begins
Inventory protection should account for the preparation method and the application method proposed for the job. Ask how nearby stock, labels, packaging, equipment and finished surfaces will be protected, and whether particularly sensitive items should leave the work zone entirely.
Use a short responsibility list to clarify the handoff:
- Who clears the wall and stages relocated inventory elsewhere.
- Who supplies, installs and removes the agreed protective coverings.
- Who controls access to the work zone during each shift.
- Who checks the area before stored goods return.
The facility manager and painting contractor should review these responsibilities together. If the warehouse stores products with special handling requirements, disclose those requirements before products or preparation methods are selected.
Separate Painting Zones From Daily Warehouse Traffic
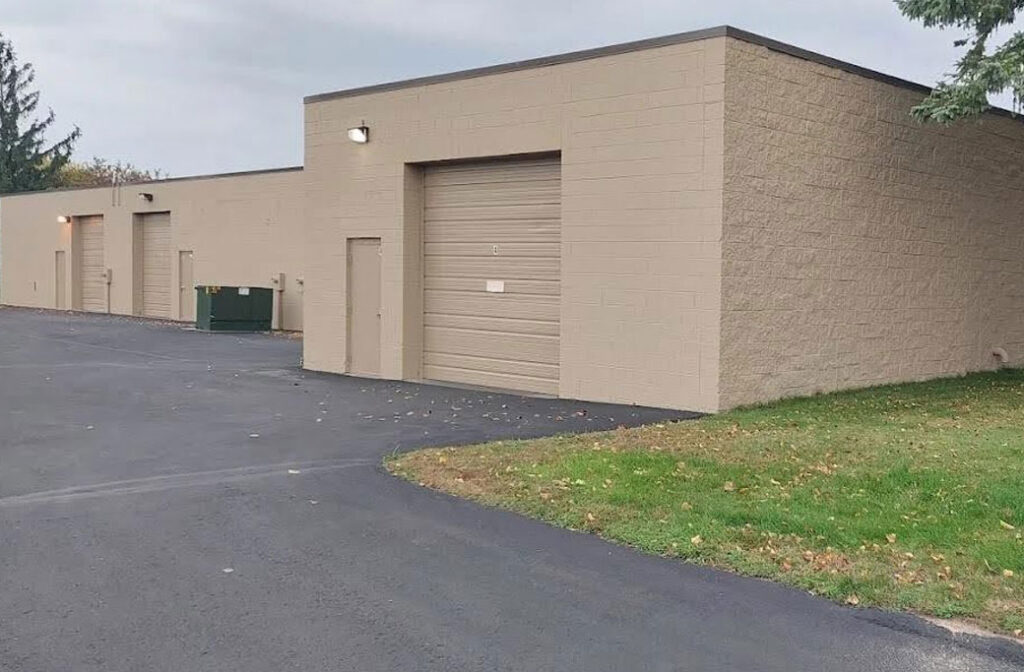
A painting zone needs enough room for the crew, its equipment and the agreed protection. Identify how that space affects picking routes, forklift travel, receiving, shipping and access to adjoining rooms. A section of wall may be available for painting only after the inventory beside it has been moved and traffic has been rerouted.
Review exits, doorways and essential access points with the facility’s responsible staff. The plan should make clear which routes remain available and who communicates temporary changes to employees, delivery drivers and other contractors.
Use Work Zones to Build a Realistic Sequence
Phasing can be useful when separate areas can be released for work, but it is not automatically the best choice for every warehouse. A workable sequence connects each painting phase to inventory moves and operational needs.
For example, a manager might propose clearing one perimeter bay, completing the work in that area, and returning stock only after the agreed conditions for use have been met. The next bay would then become available. Treat that as a planning option to review on site, not a guaranteed schedule.
Compare the practical effects of smaller phases with one larger cleared area. Repeated setup and inventory moves may add effort, while a larger work zone may interrupt more operations at once. Ask the estimator to explain the tradeoff for your building.
Evening or weekend work may fit part of the plan. For a broader look at that scheduling option, read why businesses consider painting after hours. In a warehouse, off-hours availability still needs to be matched with wall access, preparation and the time required before the area returns to use.
Clarify Conditions for Returning the Area to Use
Ask the contractor to explain the selected product’s requirements for application, ventilation, drying, recoating and return to use. A finish that is dry to the touch may not yet be ready for cleaning or repeated contact from stored goods and equipment. The product instructions and site conditions should guide those decisions.
In a Minnesota warehouse, discuss whether opening loading doors or changing ventilation will affect indoor conditions. Confirm how the work area will be managed rather than assuming the building can remain fully open to outdoor air throughout the job.
Before stock returns, agree who checks the area, removes temporary protection and confirms the handoff. Include any follow-up restrictions or care instructions in that conversation.
What to Bring to a Warehouse Painting Estimate
A useful estimate starts with enough information to understand the wall conditions and the way the warehouse operates. Have these items ready for the site visit:
- A marked floor plan or labeled photos showing the requested wall sections.
- Known surface materials, approximate heights and previous paint information, if available.
- Photos of damage, staining and areas blocked by racks or equipment.
- Receiving and shipping windows, picking routes and periods when zones can be cleared.
- Inventory-protection needs and the people responsible for moving stock.
- The contact who can approve colors, scope changes and access arrangements.
Ask the written scope to identify preparation, products, application methods, included surfaces, protection, cleanup and exclusions. Access assumptions should be clear, along with how a change in wall condition or available clearance would be handled.
Schwartz & Sons Commercial Painting offers commercial interior painting in Minnesota, with an on-site consultation to discuss the space, budget and timeline. A warehouse walk-through gives that conversation the detail it needs.
Plan Your Warehouse Wall Painting Project
Planning warehouse wall painting around racking, inventory, and daily operations starts with a walk-through. Schwartz & Sons Commercial Painting offers commercial interior painting in Minnesota, with an on-site consultation to discuss your space, budget and timeline.
Request a free commercial painting estimate or call 763-296-2125 to arrange a consultation.
Frequently Asked Questions
Not necessarily. The required moves depend on wall access, preparation, application methods and the sensitivity of nearby goods. Agree which items must leave the work zone and which can remain protected before the crew starts.
That depends on the available clearance and whether the crew can reach the surface safely for preparation and painting. Review blocked sections during the assessment. Document any areas that need inventory moves, separate access arrangements or exclusion from the scope.
The project agreement should name the responsible party. Do not assume the painting crew will move stock, operate warehouse equipment or alter racks. Confirm the facility’s responsibilities and any separately arranged work before setting the sequence.
Some projects may allow unaffected areas to keep operating while work zones are restricted. Others need a shutdown or a larger cleared area. The answer depends on the building layout, traffic, protection needs, products and site conditions.
Only if the estimate specifically includes them. Wall painting does not automatically include rack coatings, machinery, floor coatings or line marking. List those as separate requests so their scope and suitability can be assessed.